
Can you put a shed on decking? Here's the safe way to do it

Yes, but only if your deck can carry the load or you reinforce it first. Never sit a shed straight onto decking boards. Boards are designed to spread foot traffic, not to hold a static structure with walls, a roof, and everything you plan to store inside it. The fix is a load-distributing base or bearer frame that channels that weight into the deck’s joists and beams, following the same structural logic set out in the National Construction Code for non-habitable structures.
Before you buy anything, take three actions:
- Measure your shed’s footprint against the deck’s usable span.
- Estimate the loaded weight, including stored gear, not just the empty shed.
- Arrange a joist and subframe check, ideally with a builder or building surveyor, before reinforcing.
Key Takeaways
A shed can go on decking only when the deck’s joists, beams, and footings are confirmed capable of the load or are reinforced with a bearer frame that spans multiple joists.
| Point | Details |
|---|---|
| Never load bare boards | Always use a bearer frame or point supports fixed to joists and beams, not decking boards. |
| Check before you buy | Inspect joists, ledger fixings, and footings for sagging, rot, or corrosion before choosing a shed size. |
| Anchor against wind | Fit galvanised hold-downs or straps tied into structural framing to resist uplift and sliding. |
| Confirm permit thresholds | Many councils require permits above roughly 10 square metres, but height and setback rules vary locally. |
| Choose a lighter shed | Resin options like the Keter Oakland Garden Shed reduce dead load, easing the reinforcement needed on an existing deck. |
Table of Contents
- When placing a shed on decking is feasible
- Benefits of mounting a shed on a deck (when it’s done right)
- Risks and common failures to avoid
- How to reinforce and support a shed on decking
- Council rules and permits: when to stop and get approval
- Why professional checks matter and how Keter shed designs help
- What I’d actually prioritise if I were doing this myself
- Finding the right Keter shed for your deck
- Sources
- FAQ
When placing a shed on decking is feasible
Whether your deck can take a shed comes down to what’s underneath the boards, not the boards themselves. Start by inspecting the joists: their size, how far apart they’re spaced, and how securely they’re connected to the bearers and ledger board. Check the ledger’s fixing to the house and look at the footings holding the whole structure up. A deck built for entertaining eight people at a barbecue wasn’t necessarily engineered for a permanent structure sitting on one spot, day after day, in all weather.
Shed size and material matter just as much as the deck itself. A compact resin shed puts far less strain on a deck than a large timber or steel building, so matching footprint and weight to your deck’s actual spans is essential before you commit to a spot.
Watch for these warning signs before you go any further:
- Sagging or bouncy sections when you walk across the deck.
- Soft, spongy spots that suggest rot underneath.
- Corroded or rusted fixings on joist hangers and bolts.
- A deck positioned close to a boundary, which can trigger different loading and permit rules than a shed sited elsewhere in the yard.
Benefits of mounting a shed on a deck (when it’s done right)
Done properly, a deck-mounted shed solves a few headaches at once. You skip the excavation and groundworks that a slab or in-ground footing demands, which saves both time and mess in an established garden. The shed floor sits elevated off the ground, which keeps it drier over winter provided you manage ventilation and drainage underneath.
There’s also a practical living benefit. A shed that sits on or beside an existing deck tends to feel like part of the outdoor space rather than a separate structure tacked onto the lawn. That makes day-to-day access easier, particularly if you’re using the shed for garden tools, outdoor furniture storage, or overflow from a workshop.
- No digging, no concrete curing time, no disturbing existing garden beds.
- Elevated flooring reduces ground moisture reaching the shed base.
- Better integration with patios, alfresco areas, and entertaining zones.
Risks and common failures to avoid
Most deck-and-shed failures trace back to the same handful of causes, and they’re worth knowing before you start.
- Board bending or cracking. Decking boards flex under concentrated point loads they weren’t designed to bear, and trapped moisture under a shed footprint accelerates rot in timber decking.
- Joist or ledger overload. If weight sits on one or two joists instead of being spread across several, you risk joist failure or the ledger pulling away from the house.
- Blocked airflow. Sealing off the underside of a deck invites termite activity and moisture buildup, since treated timber and termite barriers only work when air can still move underneath.
- Weak anchoring. A shed that isn’t properly tied down can lift or slide in strong wind gusts, particularly on an elevated deck with no surrounding wind break.
Pro Tip: If your deck already shows any bounce or softness underfoot, treat that as your answer. Reinforce or relocate before you spend a cent on the shed itself.
How to reinforce and support a shed on decking
The core principle is simple: get the load off the decking boards and onto the structural frame underneath. Here’s how tradespeople typically approach it.
- Build a bearer frame. Size treated bearers to your shed’s footprint and make sure each one spans at least two joists, not just one. Fix the frame down with galvanised joist hangers or brackets so the load transfers into the deck’s existing subframe rather than resting on the boards.
- Use point supports on structural members. Where a full bearer frame isn’t practical, adjustable support legs can work, but only when they land on joists or beams, never directly on decking boards.
- Reinforce the substructure for heavier sheds. Larger builds may need sistered joists, added bridging, or extra beams and piers underneath the shed footprint. Transferring load to new piers or sistering existing joists tends to outperform simply adding point supports on top of the decking.
- Anchor it properly. Use galvanised hold-downs, tie-down straps, or anchor points fixed into structural framing, consistent with National Construction Code guidance for securing outbuildings against wind uplift and lateral movement.
- Manage moisture and airflow. Keep a breathable gap under the shed floor, add flashing where the shed meets any raised edge, and use a moisture barrier to stop damp reaching the base. Make sure drainage channels can still shed water away from the footprint.
Treated bearer timbers, joist spacing around 450 to 600mm where relevant, and galvanised hangers all feature in the technical guidance that professional builders follow for raised timber shed bases, and it applies just as well to a deck adaptation.
- Never fix a shed baseplate through decking boards alone without a bearer underneath.
- Always include a termite barrier per AS 3660 where timber meets the ground or a moisture-prone zone.
- Re-check anchor points annually, particularly after a big storm season.
Pro Tip: Ask your builder to size the bearer frame so it spans three joists, not two, if your shed will hold heavy tools or machinery. The extra spread costs little and buys real peace of mind.
Council rules and permits: when to stop and get approval
Many Australian councils require a building permit once a shed exceeds roughly 10 square metres, though height and siting rules can trigger a permit even for smaller structures. Rules vary significantly between councils, and some shires require permits in more circumstances than others, so don’t assume your neighbour’s exemption applies to you.
Placing a shed on an existing deck can also change the equation. A council may treat the combined deck-plus-shed structure differently to either element alone, particularly around setbacks or overall height. Before you start work, run through this checklist:
- Confirm your shed’s footprint against your council’s permit-exemption size.
- Check height limits and boundary setbacks for your specific zone.
- Look for flood overlays or easements that affect where you can build.
- Gather deck plans, shed specifications, and any engineering notes to present to your council or a building surveyor if asked.
Why professional checks matter and how Keter shed designs help
For anything beyond a small kit shed, get a structural assessment or a building surveyor to look at the deck before you commit. It’s a modest cost against the risk of a joist failure months down the track, and it gives you a clear answer instead of a guess. The National Construction Code and relevant Australian Standards exist precisely because non-habitable structures like sheds still carry real loading and wind requirements, even though they’re not classed as full buildings.
This is where the shed you choose actually changes the equation. Resin and modular sheds carry noticeably less dead load than heavy timber or steel equivalents, which means the reinforcement job on your deck is often smaller and simpler. Pair a lighter shed with a properly built bearer frame and you’ve got a combination that’s far easier to get right than a heavy steel kit on the same deck.
A targeted reinforcement beneath the shed footprint is usually more cost-effective than rebuilding an entire deck, and it’s often the difference between a project that gets approved quickly and one that stalls at the council desk.
- Get a structural check before ordering a shed larger than a small kit size.
- Use treated timber and termite barriers on every timber element that touches the deck frame.
- Match fixings and anchors to NCC wind-loading recommendations for your region.
What I’d actually prioritise if I were doing this myself
Most advice on this topic jumps straight to picking a shed, and that’s backwards. The deck’s structural capacity is the entire question here, and everything else, shed style, colour, floor material, is secondary until you’ve answered it. I’d get underneath the deck with a torch before I looked at a single product page. Soft joists or rusted brackets are a dealbreaker no amount of clever bearer-frame engineering will fix cheaply.
Where conventional advice falls short is in treating “reinforce the deck” as a single, generic step. It isn’t. A 6 square metre resin shed and a large timber cabin ask completely different things of the same deck, and the reinforcement scales accordingly. I’d also push back gently on the instinct to skip council checks because a shed “looks small enough.” Permit thresholds are about more than floor area, and a quick call to your council costs you nothing compared to a stop-work notice.
Prioritise the structural assessment first, choose a shed that suits what your deck can realistically support second, and treat permits as a parallel task, not an afterthought.
— Liza
Finding the right Keter shed for your deck
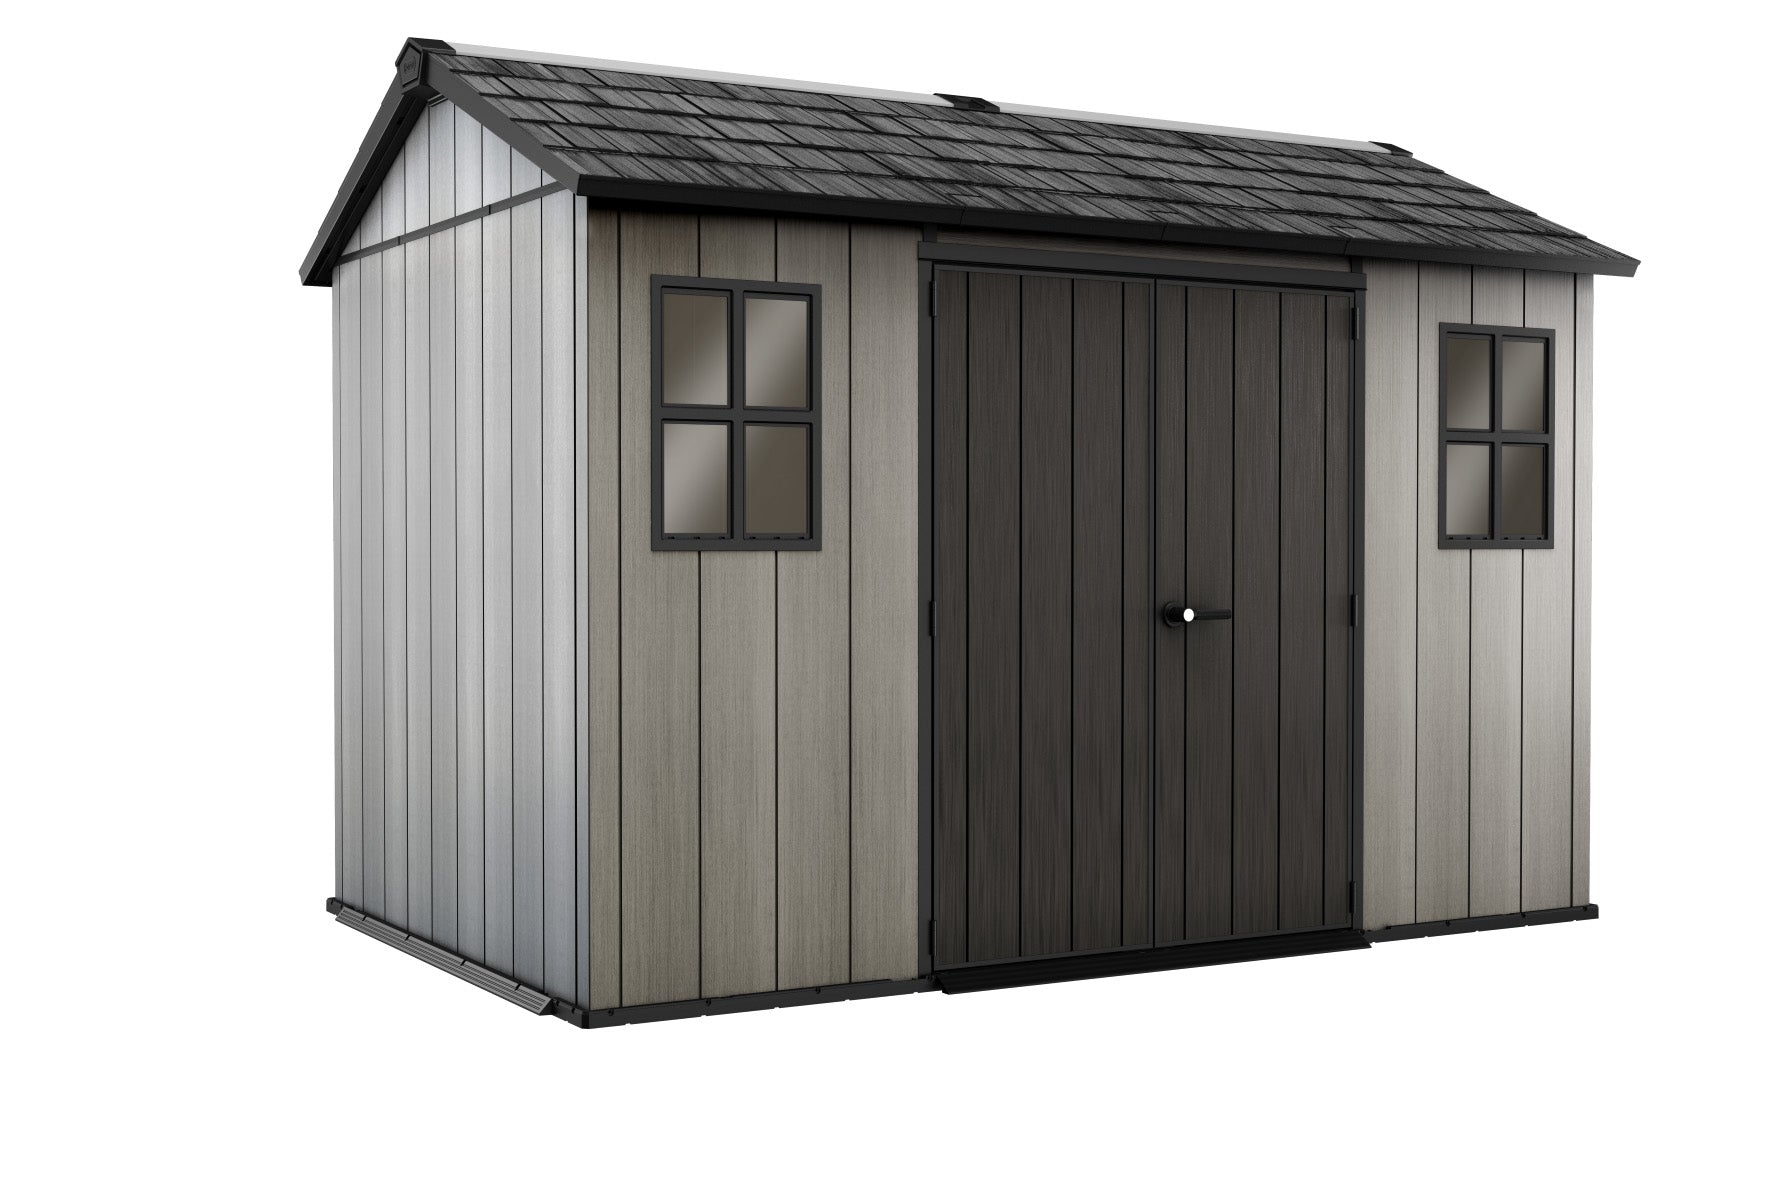
Once you know what your deck can handle, matching it to the right shed becomes a lot simpler. If you’re working with a smaller deck footprint or you’d rather avoid major subframe work, the Keter Oakland Garden Shed 1175, at 3.5 x 2.3m, is a resin option that keeps dead load lighter than an equivalent timber build, which makes it easier to accommodate on a bearer frame sized to your existing joists.
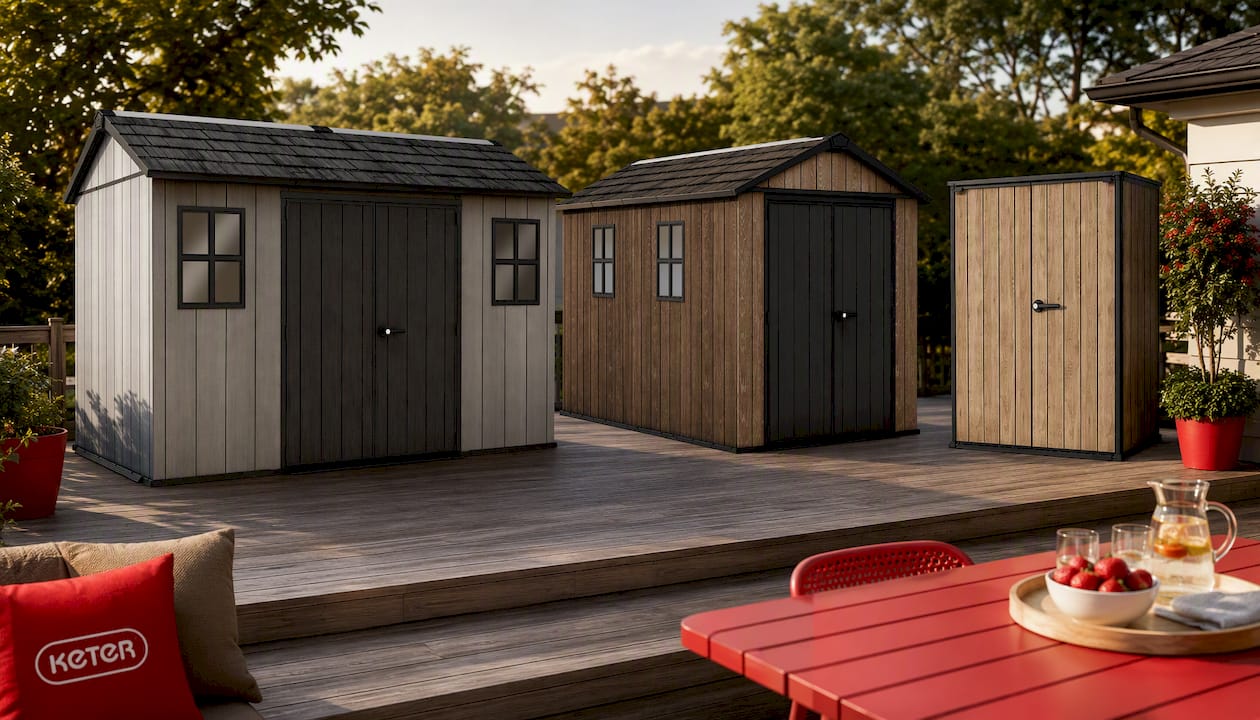
If you’ve already got a reinforced deck or you’re planning one with a larger bearer frame in mind, the Keter Apex Shed 7.5x11 in Walnut Look (2.3 x 3.5m) gives you considerably more storage, though it’s worth checking its footprint against your planned frame span before pre-ordering. For narrower decks or spots where floor space is tight, the Keter Signature Vertical Shed in Ashwood Look uses height rather than footprint, which can suit a deck section where you’d rather not extend the bearer frame sideways.
Whichever model fits your space, check its listed dimensions against your bearer frame plan and read through the pre-installation checklist and moisture barrier guide before assembly day. Getting the base right first means the shed itself goes up without a hitch.
Sources
- Building a shed (Yarra Ranges council)
- Shed foundation: The complete Australian guide (SmallTrades)
- Build or install a shed, gazebo or carport (Moorabool Shire Council)
- DIY shed technical guide (Timberlink Australia)
FAQ
Can you put a shed straight onto decking?
No. Decking boards aren’t built to carry a shed’s static load, so you need a bearer frame or point supports fixed into the joists and beams underneath.
Is it possible to put a shed on top of decking?
Yes, provided the deck’s structural capacity is confirmed or reinforced first, with load transferred through a properly anchored bearer frame rather than the boards themselves.
Can I build a shed on my deck?
You can, but check your council’s permit rules first. Many require approval for sheds larger than around 10 square metres, and combining a shed with an existing deck can change setback or height requirements.
Can you put a shed under a deck?
Yes, in some layouts, but this is a different scenario to mounting one on top. An under-deck shed needs its own clearance, ventilation, and moisture management, and it’s worth checking with a building surveyor if the deck above changes access or structural loading.
Recommended
- Top 8 Things You Need to Know Before Buying a Garden Shed from Keter – Keter Australia
- Shed moisture barrier: your complete Australian guide – Keter Australia
- Shed Kits vs. Traditional Sheds: Find Your Ideal Aussie Outdoor Storage | Keter Australia
- 6 Essential Pre-Installation Tips for Your Keter Shed – Keter Australia


