
Garage Cabinet Dimensions, Match 450–900 mm Modules for Australia

Base cabinets run about 600 mm (24 in) deep, wall cabinets sit around 300 mm (12 in), and tall lockers typically stand at full ceiling height. Common module widths are 450 mm, 600 mm, 760 mm and 900 mm, so you can mix and match without awkward gaps. Set your workbench height around 914 to 965 mm (36 to 38 in), and always double check clearance to your car before you order anything.
TL;DR:
- Standard garage base cabinets are usually 600 mm deep, suitable for workbenches, while wall cabinets remain around 300 mm to avoid interfering with car doors and mirrors.
- Modular widths of 450 mm, 600 mm, 760 mm, and 900 mm help optimize space and prevent gaps, with 600 mm being the most common for general storage.
- Proper measurements include wall lengths, ceiling height, door clearance, obstructions, and walkway space to ensure cabinets fit and function correctly.
- Internal shelf spacing should be adjusted between 200 mm and 400 mm depending on item size, with reinforcement needed for shelves spanning 760 mm or more under heavy weight.
- Keter’s modular range aligns with standard sizes, making it easier to order ready-to-assemble cabinets suitable for single or double garages without custom fabrication.
Table of Contents
- What are the standard garage cabinet dimensions?
- How to measure your garage before you plan a layout
- Which cabinet depth suits which garage storage
- Layout examples for single and double garages
- Workbench height, toe-kicks and clearance rules
- How Keter’s modular range matches these standard sizes
- Standard internal cabinet dimensions for storage optimisation
- Weight capacity considerations for different cabinet sizes
- Accessibility and ergonomic considerations for garage cabinets
- Quick checklist before you buy or order custom cabinets
- Bringing it all together with Keter’s garage range
- Sources
- FAQ
What are the standard garage cabinet dimensions?
Garage cabinet dimensions follow the same logic as kitchen cabinetry, borrowed from decades of cabinetmaking standards and adapted for bulkier, heavier gear. Once you know the three depth tiers, choosing modules gets a lot simpler.
Wall cabinets sit at roughly 300 mm (12 in) deep. That shallow depth keeps them clear of car mirrors and door swing when mounted above a bench, and it stops them looming over your head, which is exactly why industry guidance keeps wall units at 12 inches rather than matching base cabinet depth.
Base cabinets typically run 450 mm to 600 mm (18 to 24 in) deep, with 600 mm being the benchmark for anything doubling as a workbench. That extra depth gives you a stable countertop overhang and room for drawers to slide fully without hitting the back panel.
Tall cabinets or lockers usually match ceiling height, often 1,800 mm to 2,100 mm, and share the base cabinet’s 600 mm depth for stability.
Widths are where modular systems earn their keep:
- 450 mm — good for narrow gaps, corner fillers, or slim drawer units
- 600 mm — the workhorse width for most base and wall runs
- 760 mm — suits wider drawer banks or double-door cabinets
- 900 mm — best for tall lockers or cabinets storing long-handled tools
Mixing these widths, rather than forcing one size along an entire wall, is how you avoid ugly filler strips and wasted wall space.
How to measure your garage before you plan a layout
Skipping the tape measure is the single most common reason garage cabinet orders go wrong. Before you commit to any module count, work through this checklist:
- Measure every wall length at floor height and again near the ceiling, since older garages are rarely perfectly square.
- Record ceiling height at several points, especially near the garage door track and any sloped sections.
- Note the garage door opening height and how far the door mechanism protrudes when open, so cabinets don’t clash with the track or springs.
- Mark obstructions such as power points, taps, meter boxes, or windows, since these interruptions dictate where full-depth runs can actually sit.
- Allow for the car’s envelope plus a walkway either side, roughly 600 to 900 mm, so doors open freely and you can still walk around the vehicle.
- Sketch the wall to scale on grid paper or a simple app, then slot in your chosen module widths before ordering anything.
The most common pitfall isn’t undersizing, it’s forgetting the door swing arc of both the garage door and the car itself. Measure twice, and measure with the car actually parked where it normally sits.
Which cabinet depth suits which garage storage
Matching depth to contents is what separates a genuinely useful garage from one where you’re constantly shuffling boxes to find things.
- 300 mm wall cabinets suit spray cans, small hand tools, cleaning supplies, and anything you grab often but don’t need to see the back of.
- 450 mm base cabinets work well for stacked storage tubs, smaller power tools, and folded tarps or drop sheets.
- 600 mm base cabinets handle larger power tools, mower attachments, deep tubs, and anything you’d rather not double-handle.
- Tall lockers are for long-handled items: rakes, hoses on reels, ladders, and cricket bats that never seem to have a home.
For shelving, space adjustable shelves 250 to 350 mm apart for general storage, and widen the gap to 400 mm or more for one shelf if you’re storing bulkier items like tool boxes. Keeping frequently used gear shallow and bulky storage deep also protects your car’s paintwork, since nothing sticks out far enough to catch a door or mirror.
Pro Tip: If you’re torn between a 450 mm and 600 mm base run, measure your bulkiest stored item first. Cabinets are far easier to fill than to swap out later.
Layout examples for single and double garages
Real layouts help more than a catalogue of numbers, so here’s how the standard sizes translate into two common garage footprints.
- Single garage (minimum around 3.0 m × 5.4 m, though many average closer to 3.6 m × 6 m): run a single row of 600 mm base cabinets along the back wall, cap it with 300 mm wall cabinets above, and use a 900 mm tall locker at one end for ladders and long tools.
- Double garage (minimum 5.4 m × 5.4 m, commonly closer to 5.8 m × 5.8 m): run a continuous base cabinet line along the back wall using 600 mm and 760 mm modules, bookend both ends with tall lockers, and mount wall cabinets above the workbench section only, leaving the rest of the wall clear for bikes or wall-mounted tools.
As a rule of thumb, budget small filler panels (25 to 50 mm) rather than forcing a custom-width module to close a gap. It’s cheaper, and it looks intentional rather than improvised.
Workbench height, toe-kicks and clearance rules
Get the numbers right here and your garage stops feeling like a compromise.
- Bench height: aim for 914 to 965 mm (36 to 38 in) total, calculated as cabinet height plus countertop thickness, matching standard workbench height guidance.
- Toe-kick: leave roughly 75 to 100 mm at the base so you can stand close to the bench without stubbing your toes on the cabinet frame.
- Car door clearance: allow at least 900 mm from the cabinet face to where a fully open car door sits.
- Mirror and garage door clearance: check wall cabinets don’t intrude into the swing path of a wing mirror or the travel arc of an automatic garage door.
How Keter’s modular range matches these standard sizes
Keter’s modular base cabinet range is built around exactly the depth and width logic covered above, which makes translating a sketch into an actual order fairly painless.
- The Keter Modulize base cabinet sits at a standard base depth, ready to anchor a bench run or stand alone against a wall.
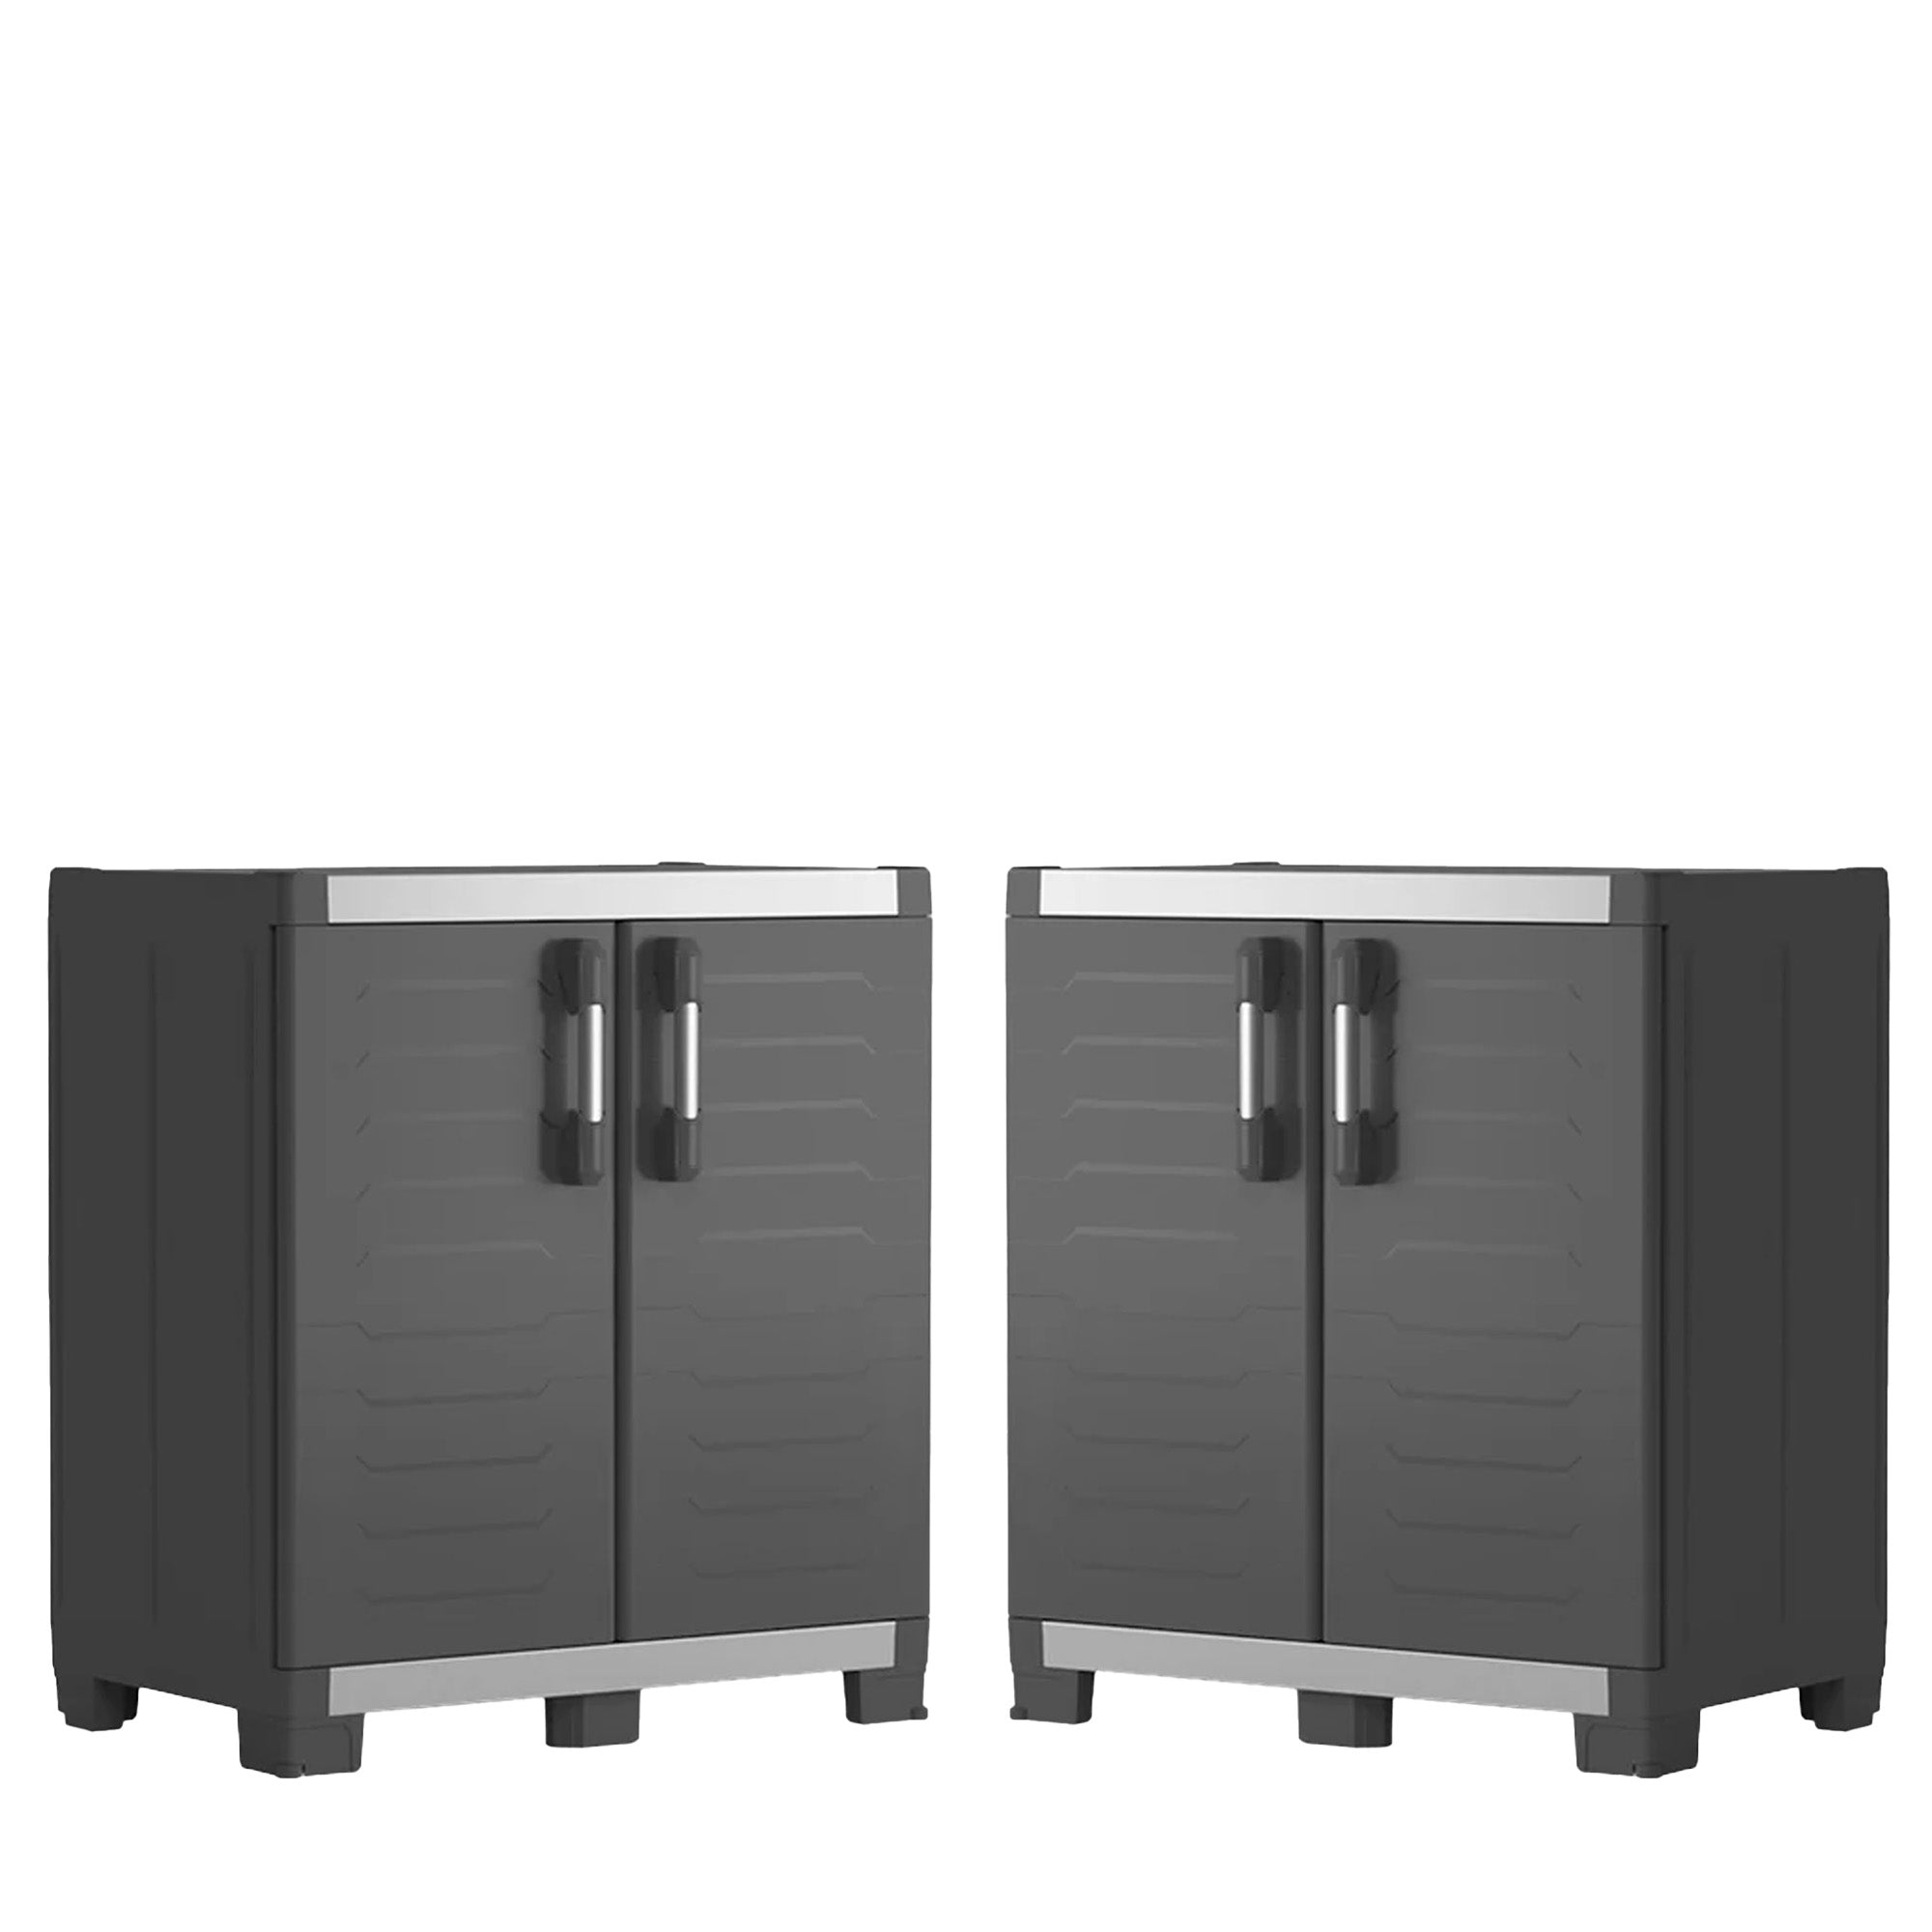
- The Keter XL garage tall storage cabinets (sold as a pair) give you full-height locker storage for ladders, hoses, and anything long and awkward.
- Both are built from durable, recyclable resin, and Keter’s own product information highlights weather resistant construction and straightforward assembly as core design goals.
Customers consistently point to easy assembly as a standout benefit, which matters more than it sounds once you’re wrangling flat-pack cabinets in a cramped garage on a Saturday afternoon.
Standard internal cabinet dimensions for storage optimisation
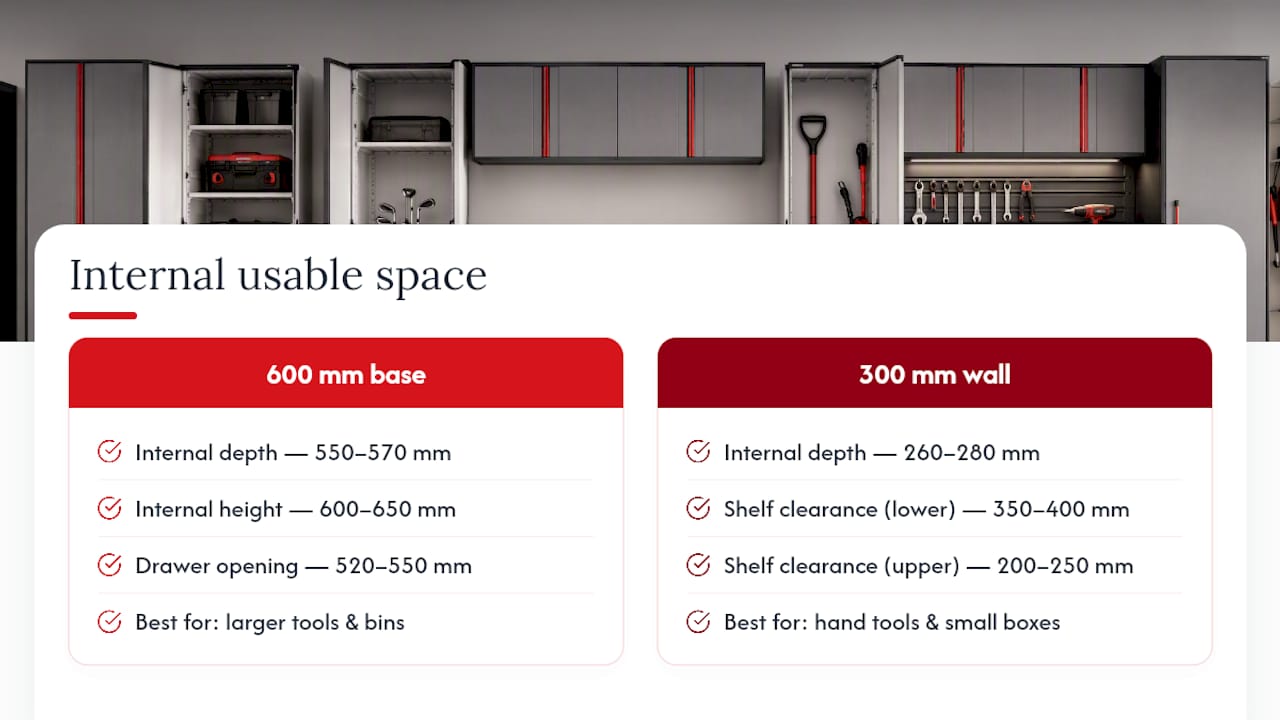
Internal cabinet space is almost always smaller than the external footprint suggests, because panel thickness and door swing eat into usable room. On a 600 mm deep base cabinet, expect roughly 550 to 570 mm of internal depth once you allow for the back panel and door clearance. Internal height on a standard base cabinet, minus the toe-kick, usually lands around 600 to 650 mm to the underside of the countertop.
Drawer runners take a further bite out of internal width, typically 25 to 40 mm per side, so a 600 mm wide cabinet often yields a drawer opening closer to 520 to 550 mm.
For wall cabinets, internal depth on a 300 mm unit is closer to 260 to 280 mm once the door and hinge mechanism are accounted for. That’s still plenty for most hand tools and smaller stored items, but it rules out anything bulky like a full toolbox.
Adjustable internal shelving is where you claw back efficiency. Rather than fixing shelves at even intervals, stagger them so taller items on the bottom shelf get 350 to 400 mm of clearance, while upper shelves holding smaller boxes sit closer together at 200 to 250 mm.
Weight capacity considerations for different cabinet sizes
Cabinet size and weight capacity don’t scale together in a straight line, and that catches a lot of people out. A wider cabinet doesn’t automatically hold more weight per shelf unless the shelf itself is reinforced, because sagging becomes a real risk once you cross certain spans.
As a general guide, shelves under 600 mm wide made from resin or engineered board handle moderate loads like stacked storage tubs and hand tools comfortably. Once you’re spanning 760 mm or 900 mm, unsupported shelves are more prone to bowing under heavy, concentrated loads like stacked paint tins or a car battery. That’s why wider cabinets in most modular systems include a centre support brace or thicker shelf material.
Base cabinets generally carry higher weight tolerances than wall-mounted units, for the obvious reason that they’re sitting on the floor rather than hanging off a wall bracket. If you’re storing genuinely heavy gear, engine parts, large tool sets, or bagged materials, a floor-standing base cabinet or a dedicated storage box is the safer call over a wall-mounted unit, regardless of how sturdy the wall cabinet looks.
Drawer capacity deserves its own mention. A drawer with full-extension runners rated for heavier loads will outperform a basic slide on paper, but real-world capacity drops once the drawer is fully extended, since the leverage on the runner increases. Load the back of a drawer with your heaviest items where practical, rather than piling weight right at the front lip.
Accessibility and ergonomic considerations for garage cabinets
Cabinet height isn’t just about fitting your stuff, it’s about how comfortably you can actually reach it, day after day. Storage placed above 1,800 mm becomes a stretch for most adults, and anything requiring a step stool for regular use tends to get ignored entirely, which defeats the purpose of organising in the first place.
A sensible ergonomic hierarchy puts your most-used items between knee height and shoulder height, roughly 500 mm to 1,600 mm off the floor. That’s the zone you can access without bending awkwardly or reaching overhead. Reserve the top shelves of tall cabinets and the space above wall cabinets for genuinely occasional items: seasonal decorations, spare parts you rarely touch, camping gear used twice a year.
Drawer height matters too, particularly if the garage doubles as a workspace for more than one household member. Base cabinet drawers sitting between 300 mm and 900 mm off the floor suit most adult heights without excessive bending, while anyone with mobility limitations benefits from keeping the heaviest, most frequently used items in that same easy-reach band rather than in low cupboards that demand kneeling.
Door clearance is an accessibility factor that’s easy to overlook. Cabinets with doors that swing wide need enough approach space in front of them, particularly if you’re navigating the garage with a wheelbarrow, bike, or mobility aid. Sliding doors or drawer-only configurations are worth considering in tighter garages where full door swing simply isn’t practical.
Quick checklist before you buy or order custom cabinets
Measure twice before you order anything. Leave real walkway space around the car, not just what fits on paper. Choose modular components over one giant custom run, since modules forgive small measurement errors far better than a single bespoke unit does.
Grab some cardboard and mark out module footprints on your garage floor before you commit. It sounds basic, but it catches more layout mistakes than any sketch ever will.
— Liza
Bringing it all together with Keter’s garage range
Once you’ve settled on your depths, widths, and layout, the next step is sourcing modules that actually match those numbers without a long wait or a custom fabrication bill. Keter’s garage range is built specifically around the standard depths and widths covered above, so what you’ve sketched on paper translates directly into products you can order today.

For single garages, pairing a Keter Modulize base cabinet with a shallow wall cabinet run gives you the bench-plus-storage combination most single-car layouts need without overcrowding the space. Double garages suit the Keter XL garage tall storage cabinets bookending a longer base run, since the extra locker height soaks up ladders and long-handled tools that otherwise end up leaning in a corner. If your garage storage needs go beyond cabinetry entirely, a weather resistant option like the Store It Out Prime Shed 880L or the larger Keter Cortina Garden Shed 11x7 can absorb overflow items that never really belonged in a cabinet in the first place, like mowers or bulky sporting gear.
Every Keter module is made from durable, recyclable resin and designed for straightforward DIY assembly, so you’re not waiting weeks on a tradesperson to get your garage functional. Have a browse through the full garage cabinet range and start mapping your own measurements against the modules on offer.
Sources
- Standard garage size Australia: What are the average dimensions of a single & double garage?
- How To Buy Garage Storage Cabinets – Step #7: Design A Layout For Your Garage Using Standard Cabinet Dimensions
- What Is The Best Depth for Garage Cabinets?
FAQ
What size are standard garage cabinets?
Standard garage cabinets are typically 600 mm deep for base units, 300 mm deep for wall units, and come in module widths of 450 mm, 600 mm, 760 mm and 900 mm to suit different wall lengths.
What are the standard sizes of garages in Australia?
A single garage has a minimum of around 3.0 m × 5.4 m, while a double garage has a minimum of 5.4 m × 5.4 m, with many double garages averaging closer to 5.8 m × 5.8 m.
What is the recommended depth for a garage cupboard?
Most base cupboards work best at 450 to 600 mm deep, while wall-mounted cupboards should stay around 300 mm deep to avoid interfering with car doors and mirrors.
What is the typical depth of a garage cabinet?
The typical depth splits by cabinet type: wall cabinets sit around 300 mm (12 in), while base and tall cabinets typically run 450 to 600 mm (18 to 24 in), with 600 mm being the most common benchmark for a workbench-height unit.


