
Garden shed sizes in Australia: your complete buying guide

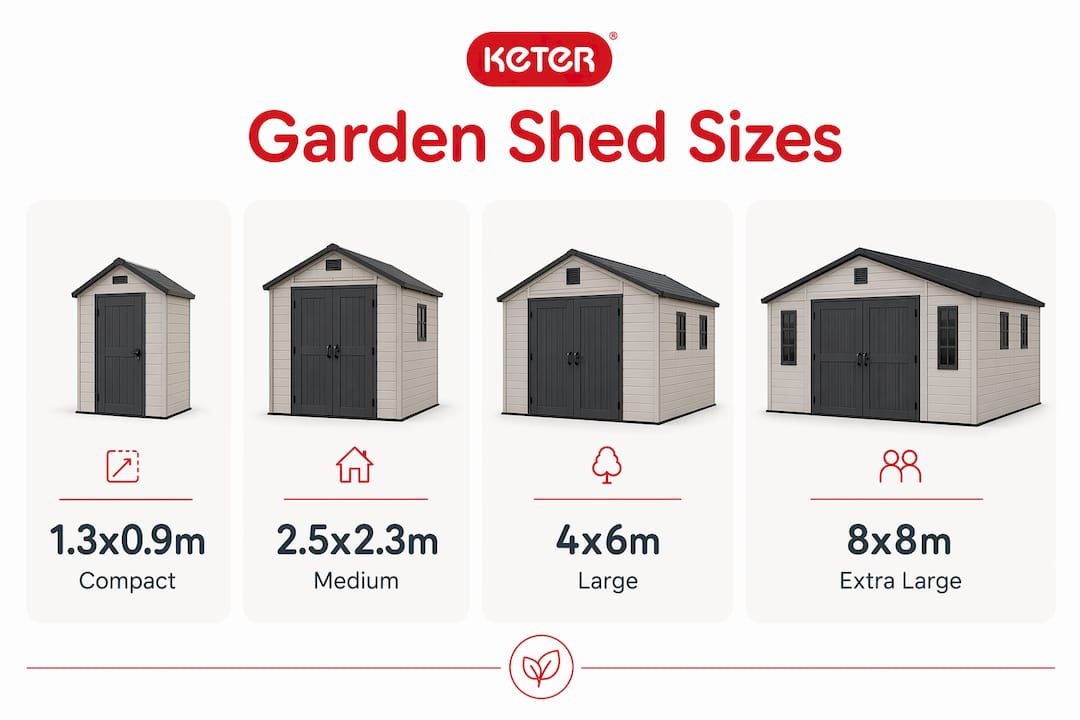
Australians buy garden sheds in footprints ranging from compact horizontal boxes around 1.3×0.9m right up to full workshop slabs of 6×6m and beyond. The single best rule of thumb: choose the smallest footprint that comfortably fits your largest item, then add at least 0.6m of operational clearance on each side for access and water runoff. Before you order, measure your yard, check your gate width, and confirm your local council’s permit thresholds.
Common footprints you’ll see when shopping in Australia:
- Horizontal storage box: approx. 1.3×0.9m (bikes, tools, cushions)
- Small shed: approx. 1.5–2.5m wide (garden tools, bins, small mower)
- Medium shed: approx. 3×2.25m or 3×3m (standard mower, two bikes, shelving)
- Large shed: approx. 4.5×3m (ride-on mower, potting bench, workshop bench)
- Workshop shed: approx. 6×3m to 6×6m (full workshop, multiple machines)
Table of Contents
- What are the common garden shed sizes in Australia?
- How do you choose the right shed size for your needs?
- Why do door size, internal height, and roof type affect usable space?
- What council approvals do you need for a garden shed in Australia?
- What site preparation and delivery do you need to plan for?
- How do you read product specs and measure for the right fit?
- Which Keter models suit common Australian shed needs?
- Key takeaways
- The size question most buyers get wrong
- Ketergroup sheds: built for Australian backyards
- Useful sources
- FAQ
What are the common garden shed sizes in Australia?
The table below maps typical external footprints to approximate internal usable floor area and the items that realistically fit. Keep in mind that internal dimensions are always smaller than the listed external footprint because of wall thickness, door recesses, and any built-in shelving.
| External footprint (W×D) | Approx. internal usable area | Typical items that fit |
|---|---|---|
| 1.3×0.9m | Under 1 m² | Garden tools, hose, cushions, small bins |
| 1.5×2.5m | Approx. 3 m² | Two bikes, shelving, hand tools |
| 3×2.25m | Approx. 6 m² | Standard push mower, two bikes, shelving unit |
| 3×3m | Approx. 8 m² | Push mower, potting bench, bins, shelving |
| 4.5×3m | Approx. 11 m² | Ride-on mower, potting bench, workshop bench |
| 6×3m | Approx. 13.5 m² | Ride-on mower, trailer, full workshop setup |
| 6×6m | Approx. 36 m² | Multiple machines, car storage, large workshop |
Three quick size examples to picture:
- A 3×2.25m shed fits a standard push mower with room for a wall-mounted tool rack and a couple of bikes. You can move around comfortably, but there’s not much bench space.
- A 4.5×3m shed opens up a proper potting bench along one wall, storage shelving along another, and still parks a ride-on mower without shuffling things around every time you need it.
- A 6×3m shed is where a genuine workshop becomes possible. You can fit a workbench, a ride-on mower, a garden trailer, and still have a clear walkway down the middle.
Slimline and narrow options are worth considering if your yard is tight or you only need to store bins, a hose reel, and a few long-handled tools. A slimline shed around 1.5m wide and 0.6–0.9m deep tucks neatly along a fence line without eating into usable lawn. For compact backyard storage, a horizontal box is often the most space-efficient choice.
How do you choose the right shed size for your needs?
Start with your largest item, not the shed. Measure it fully, including any handles, tow bars, or lift arms, then work outward from there.
Measurements to take before you shop:
- Largest item: length, width, and height (include any protruding parts)
- Available yard footprint: measure the clear space where the shed will sit
- Gate and pathway width: the narrowest point between your street and the install site
- Overhead clearance: trees, eaves, power lines above the site
- Setback distances: how far from fences, boundaries, and the house (check council rules)
Operational clearance matters more than most buyers realise. Leave at least 0.6–0.9 metres around the shed for safe access, maintenance, and adequate water runoff from the roof eaves. That clearance also makes it much easier to repaint, re-anchor, or repair the shed later without squeezing into a gap.
Decision framework by use case:
- Storage only (tools, bins, cushions): a 3×2.25m footprint is the practical minimum for a standard Australian backyard
- Occasional workspace (potting, light repairs): step up to at least 3×3m so you have bench space and can move freely
- Full workshop (power tools, ride-on mower, regular projects): 4.5×3m is the realistic minimum; 6×3m gives you genuine comfort
Pro Tip: When measuring a ride-on mower or garden trailer, add 0.3m to each dimension for turning and manoeuvring inside the shed. If the number feels tight, go up a size. You’ll thank yourself every single time you use it.
For a full pre-purchase checklist, the buying guide for Keter sheds covers the key questions to ask before you commit.
Why do door size, internal height, and roof type affect usable space?
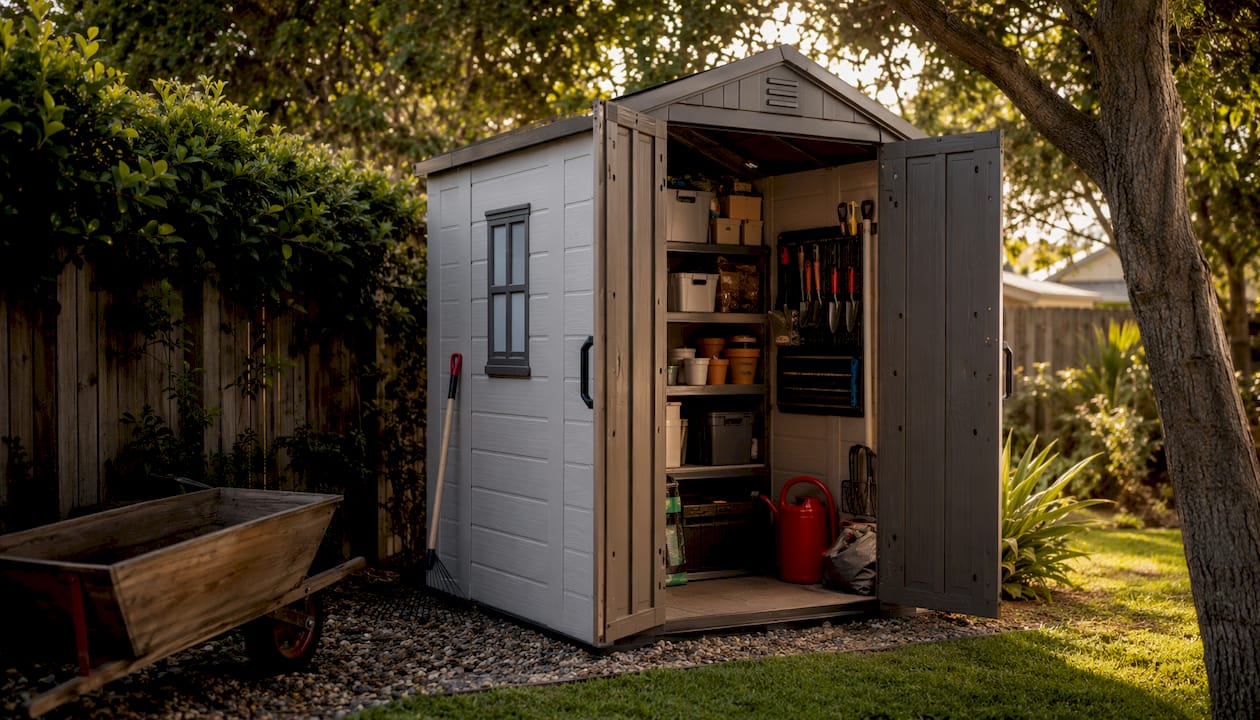
The listed footprint tells you how much ground the shed covers. The door opening and internal height tell you whether your gear will actually fit through the door and whether you can stand up straight inside.
Door types and what to expect:
- Single door: typically 0.6–0.8m clear opening; fine for hand tools and bins, tight for a standard mower
- Double door: typically 1.2–1.5m clear opening; needed for a ride-on mower, wheelbarrow, or garden trailer
- Roller door: common on larger workshop sheds; provides the widest unobstructed opening and suits vehicles
Always check the door clear opening on the product page, not just the door panel width. The clear opening is the usable gap after the frame, hinges, and any threshold are accounted for.
Internal wall height vs. ridge height:
- Internal wall height is the measurement at the lowest point of the wall, usually at the eaves. This is what limits shelving height and whether you can stand upright near the walls.
- Ridge height is the peak of the roof. It gives you headroom in the centre of the shed but tells you nothing about usable wall space.
A shed with a 1.8m wall height and a 2.2m ridge is comfortable for most adults to work in. Drop below 1.8m wall height and tall shelving units become awkward.
Roof types and headroom:
- Gable roof: pitched on both sides, giving good central headroom and the classic shed look. Suits most storage and workshop uses.
- Skillion roof: single slope from front to back. Headroom is highest at the front, lower at the rear. Works well against a fence or wall.
- Flat roof: minimal pitch for drainage. Lowest overall headroom but a clean, modern profile. Best for compact horizontal boxes and slimline units.
What council approvals do you need for a garden shed in Australia?
The short answer: it depends on your state, your shed’s size, and whether any overlays apply to your property. Many small sheds qualify as exempt development and need no formal approval, but the thresholds vary significantly by state and local council.
General rule of thumb across most states:
- Small sheds that meet state-specific floor area and height limits often fall below the threshold for building approval
- Sheds must be ancillary to a dwelling (not used as a habitable space or studio)
- Setback distances from boundaries and the house must be met
State examples:
- NSW: Garden sheds can be exempt development under NSW planning policy if they meet the State Environmental Planning Policy (Exempt and Complying Development Codes) 2008 standards. They are classified as Class 10a non-habitable structures and cannot be used as living space.
- Queensland: Sheds under 10 m² with a mean height under 2.1m and maximum height under 2.4m are typically accepted development and may not require a building approval, though Building Code of Australia compliance still applies.
- Victoria: In the Bushfire Management Overlay, outbuildings under 100 m² that are ancillary to a dwelling may not require a planning permit, but specific bushfire measures apply.
Important: State thresholds are a starting point only. Heritage overlays, bushfire management overlays, strata bylaws, and individual council rules can all override state-level exempt development provisions. Always confirm with your local council or a registered certifier before purchasing.
Checklist of what to confirm with your council:
- Minimum setback distances from side and rear boundaries
- Maximum floor area and height for exempt structures on your lot
- Whether your property has a heritage, bushfire, or other overlay
- Strata or body corporate rules if you live in a townhouse or unit complex
- Whether a planned studio or home office use requires separate planning approval
What site preparation and delivery do you need to plan for?
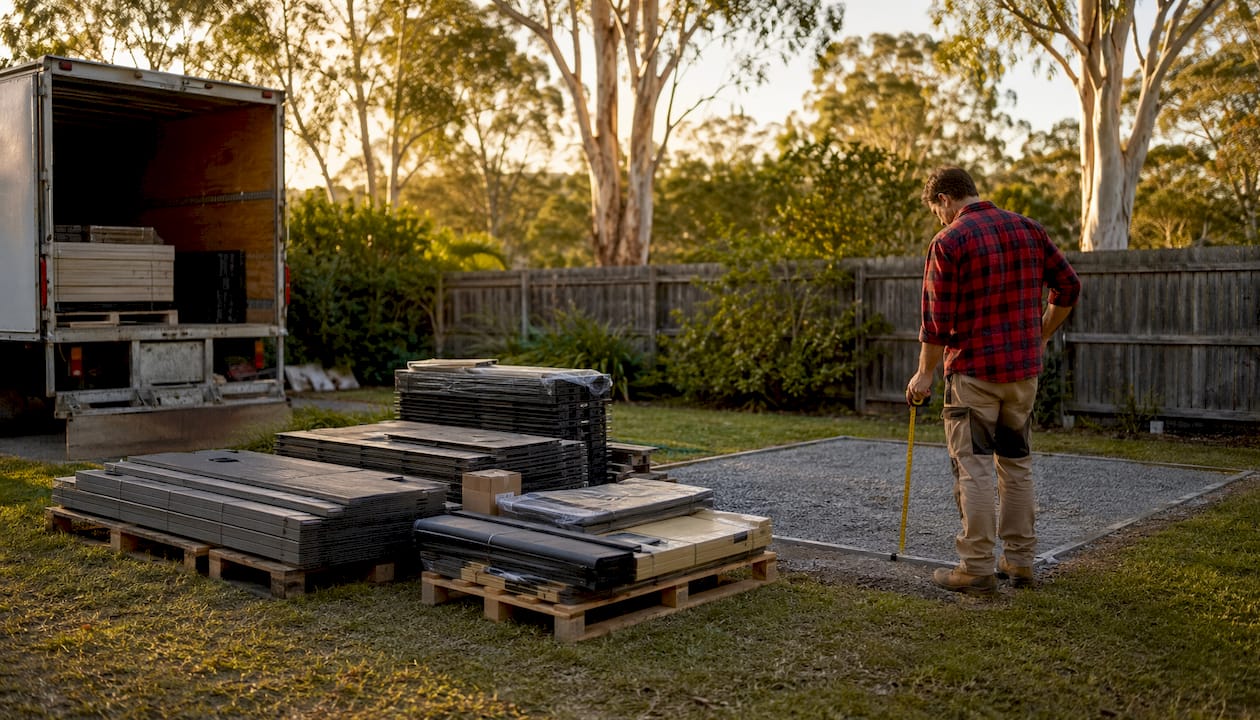
Getting the base right is just as important as choosing the right size. A shed on an uneven or soft base will flex, leak at the floor joints, and be harder to anchor securely.
Common base options:
- Concrete slab: the most stable option for medium and large sheds; suits workshop footprints and anywhere you’ll be rolling heavy equipment in and out
- Compacted gravel: a practical and lower-cost option for smaller sheds; allows drainage but requires good compaction to prevent settling
- Pavers or paving stones: works well for compact sheds; easy to level and adjust, but less rigid than concrete for larger footprints
- Timber bearers: often used with resin and steel kit sheds; raises the floor off the ground for airflow and drainage, and suits uneven ground
Pre-delivery checklist:
- Gate width: measure the narrowest point on the path from the street to the install site
- Pathway clearance: enough width for delivery personnel and packaging
- Overhead obstructions: trees, eaves, power lines, and pergola beams
- Ground levelness: a base out of level by more than 20–25mm will cause door alignment problems
- Anchoring points: concrete anchors, ground spikes, or tie-down straps depending on your base type
- Preferred orientation: position the door away from the prevailing wind and angle the roof so runoff drains away from the house
Large workshop sheds with heavy steel panels may need in-place assembly on site. Narrow gates and overhead obstacles frequently prevent a preassembled shed from being brought in as a single unit, so measure your access route before you order. For step-by-step guidance on putting a kit shed together, the Keter shed assembly guide walks through the full process.
Common installation pitfalls to avoid:
- Placing the shed on soft or waterlogged ground without adequate drainage
- Underestimating the base area needed (the base should match or slightly exceed the shed footprint)
- Forgetting to allow clearance for door swing on outward-opening doors
- Skipping anchoring in areas with strong winds or cyclone risk
How do you read product specs and measure for the right fit?
The external footprint is what the shed occupies on the ground. The internal usable floor area is what you actually work with, and it’s always smaller. Wall thickness, door recesses, and any moulded-in shelving zones all eat into the interior.
How to estimate internal usable area from a listed footprint:
Subtract roughly 50–100mm from each wall for wall thickness and internal framing. On a 3×2.25m shed, that gives you an internal floor area closer to 2.9×2.15m. The difference feels small on paper but matters when you’re trying to fit a mower and a workbench side by side.
Spec fields to confirm on every product page:
- External dimensions (width × depth × height)
- Internal dimensions (if listed separately)
- Door clear opening (width and height of the usable gap, not the panel size)
- Ridge height and wall height (both, not just one)
- Recommended base type and anchoring method
- Estimated assembly time and number of people required
Pro Tip: Check the packaging dimensions before you order. A large shed kit arrives in multiple boxes, and the longest panels can be 2.5–3m. If your delivery driver can’t get a long panel through your gate, you’ll need to arrange a different drop-off point or carry panels by hand.
Resin shed kits from Ketergroup are supplied as flat-pack components, which makes delivery through a standard gate much more manageable than a preassembled steel structure. For ideas on organising your shed interior once it’s up, there’s plenty of practical inspiration available.
Which Keter models suit common Australian shed needs?
Ketergroup’s resin sheds are a strong match for most Australian homeowner needs: weather-resistant construction, low maintenance, and designed for straightforward DIY assembly without specialist tools. The moulded resin walls won’t corrode, warp, or need repainting, which suits the Australian climate well.
| Model | Footprint (W×D) | Best for | Door type | Roof type | Material |
|---|---|---|---|---|---|
| Keter Factor 4×6 | 1.3×0.9m | Garden tools, bins, small storage | Single door | Gable | Resin |
| Keter Manor 4×6 | 1.3×0.9m | Garden storage, decorative yard feature | Single door | Gable | Resin |
| Keter Stronghold 8×8 | 2.5×2.3m | Larger storage, mower, workshop bench | Double door | Gable | Resin |
The Factor 4×6 and Manor 4×6 sit in the compact category, ideal for a tidy garden tool collection, bins, or seasonal items. The Manor adds a more decorative profile if the shed is visible from the house or entertaining area.
The Stronghold 8×8 steps up to a 2.5×2.3m footprint, giving you enough room for a standard push mower, shelving on both side walls, and a small workbench. The double-door opening makes it practical for rolling equipment in and out. For a broader look at Keter’s current range, the 2025 Keter sheds guide covers use cases and model comparisons in detail.
Key takeaways
Matching your shed footprint to your largest item plus operational clearance is the single most important decision you’ll make when buying a garden shed in Australia.
| Point | Details |
|---|---|
| Match size to your largest item | Measure your biggest item first, then add at least 0.6–0.9m clearance around the shed for access. |
| Check council rules before buying | State thresholds vary; overlays and strata rules can override standard exempt development provisions. |
| Internal dims beat external footprint | Always confirm internal dimensions and door clear opening on the product page, not just the listed footprint. |
| Base and door choice affect usability | A concrete slab suits large sheds; double doors are needed for ride-on mowers and garden trailers. |
| Ketergroup for low-maintenance storage | Keter’s resin sheds (Factor, Manor, Stronghold) suit most Australian homeowner needs with weather-resistant construction and easy DIY assembly. |
The size question most buyers get wrong
There’s a tendency to size down when buying a shed, usually because the smaller footprint looks fine on paper and costs less upfront. The problem shows up about six months later, when the shed is full, the mower lives outside, and there’s no room to actually do anything in there.
The smarter approach is to think about how you’ll use the shed on a Tuesday afternoon, not just what you need to store. Storage-only sheds fill up faster than people expect, especially once shelving, seasonal items, and the odd bag of potting mix take up floor space. If there’s any chance you’ll want a workbench or a potting station, build that into the footprint now rather than wishing you’d gone bigger.
The other thing buyers consistently underestimate is the door opening. A shed with a 0.7m single door is genuinely frustrating if you’re trying to get a wheelbarrow in and out regularly. Check the door clear opening before anything else, because no amount of extra floor space helps if the gear won’t fit through the entrance.
Ketergroup’s resin sheds handle the maintenance side of the equation well, which means you’re not trading size for upkeep. A larger resin shed stays low maintenance regardless of footprint, so the only real constraint is your yard and your council rules.
Ketergroup sheds: built for Australian backyards
Ketergroup’s weather-resistant resin sheds give you durable, low-maintenance outdoor storage without the rust, rot, or repainting that comes with steel or timber alternatives. Every model is designed for DIY assembly, so you can have your shed up over a weekend without hiring a tradie.
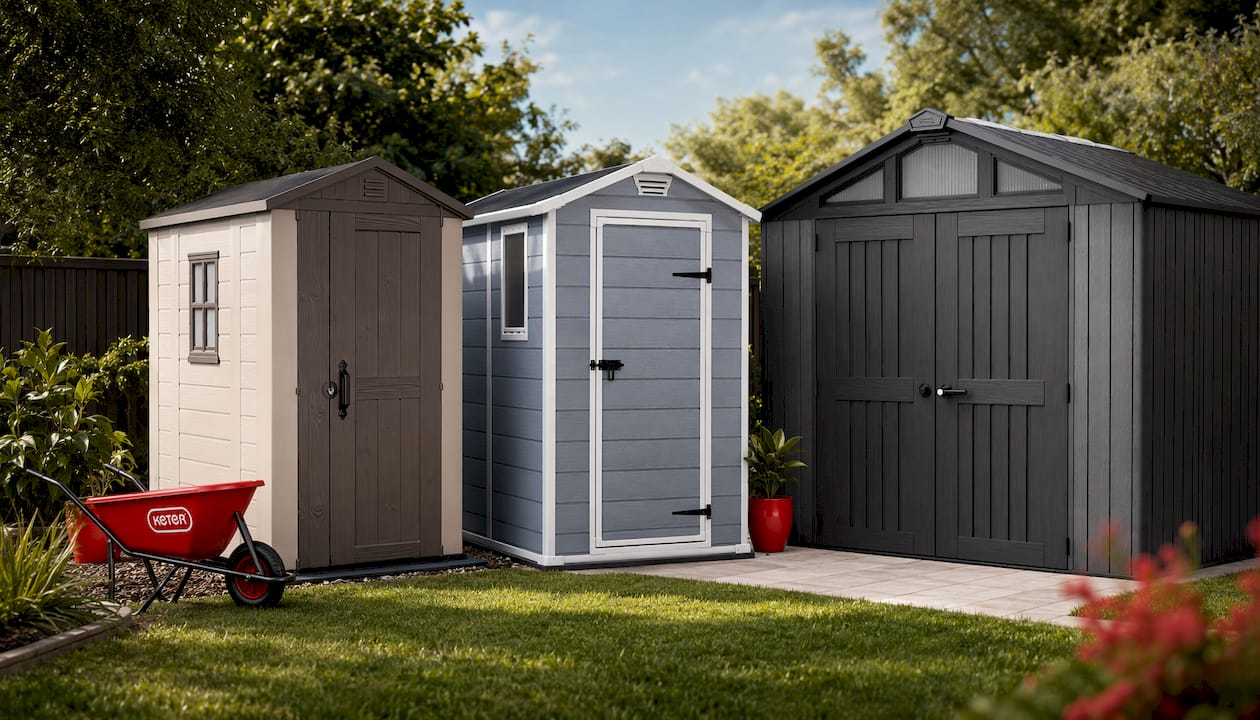
Whether you need a compact garden tool store or a proper backyard workspace, there’s a Keter model sized for the job. The Keter Stronghold 8×8 is a popular choice for homeowners who want genuine storage capacity, while the Keter Manor 4×6 suits a tidy garden setup where looks matter as much as practicality. Browse the full range at ketergroup.com.au and check the product pages for full internal dimensions, door clear openings, and assembly details before you buy.
Useful sources
Planning rules and permit thresholds change, so always check the current version of your state’s planning policy and confirm with your local council.
- NSW exempt development rules: NSW Planning — Cabanas, cubby houses, ferneries, garden sheds, gazebos and greenhouses — covers Class 10a exempt development conditions and size thresholds for NSW garden sheds
- Queensland shed approvals: Queensland Government — Sheds, shipping containers and tents — outlines when a building approval is and isn’t required for small sheds in Queensland
- Victoria Bushfire Management Overlay: Planning Victoria — Outbuildings, sheds and similar buildings — explains permit exemptions and bushfire measures for outbuildings in Victoria’s BMO
- Keter product pages: ketergroup.com.au — full specifications, internal dimensions, door clear openings, and assembly guides for all Keter models available in Australia
FAQ
What are the standard shed sizes in Australia?
Common garden shed footprints in Australia range from compact horizontal boxes around 1.3×0.9m through to medium sheds at 3×3m and larger workshop sizes at 6×3m or 6×6m. The most popular sizes for a standard backyard sit between 3×2.25m and 4.5×3m.
What size shed can I build without a permit in Queensland?
In Queensland, sheds under 10 m² with a mean height under 2.1m and a maximum height under 2.4m are typically accepted development and may not require a building approval, though Building Code of Australia compliance still applies. Always confirm with your local council before building.
What size shed can I put up without council approval in NSW?
NSW garden sheds may qualify as exempt development under the State Environmental Planning Policy (Exempt and Complying Development Codes) 2008 if they meet the specified size, height, and setback conditions. Check the NSW Planning fact sheet and confirm with your council, as heritage or other overlays can change the rules for your property.
How do I know if the shed I’m looking at will fit my mower?
Check the door clear opening on the product page, not just the overall shed width. A ride-on mower typically needs a double-door clear opening of at least 1.2m wide and sufficient internal height; measure your mower’s width and height with the seat up before comparing to the listed door dimensions.
Are Keter sheds available in Australia?
Yes. Ketergroup sells several models in Australia through ketergroup.com.au, including the Factor 4×6, Manor 4×6, and Stronghold 8×8. All are made from weather-resistant resin, designed for DIY assembly, and suited to a range of storage and workspace needs.
Recommended
- The Best Sheds for 2025: Your Ultimate Keter Sheds Storage Solution Guide – Keter Australia
- Top 8 Things You Need to Know Before Buying a Garden Shed from Keter – Keter Australia
- From Box to Backyard: A Step-By-Step Guide to Assembling Your Keter Shed Kit | Keter Australia
- What Is a Shed Kit? The Complete Guide to Quick and Easy Outdoor Storage – Keter Australia


